
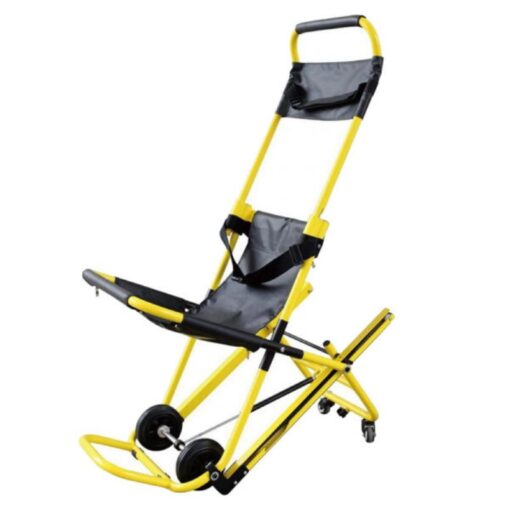
How to Choose an Evacuation Chair: Specs, Compliance and the Mistakes Buyers Make
Most enquiries about evacuation chairs land in our inbox the same way: a floor plan, a floor count, and one question — how many do we need? No model number, no budget, sometimes not even the width of the staircase. That is the right place to start. It is also where a lot of purchases go sideways, because the catalogue arrives before anyone has worked out what the chair actually has to do.
We sell evacuation chairs, so treat this as a supplier’s working notes rather than an independent review. Below is the checklist we wish every RFQ came with: the handful of numbers that really decide the model, what fire guidance expects around the hardware, and the mistakes we keep seeing after delivery. Specs quoted are from our own Stutenham Evacuation Chair listing. Last reviewed 19 November 2026.
The short answer
Choose an evacuation chair by working backwards from the staircase and the people in the building, not from a spec sheet. Four numbers settle most decisions: the rated load (our Stutenham model is rated to 160 kg), the folded size for the storage point (16 × 52 × 100 cm), the number of floors and protected stair cores to cover, and whether one trained operator can control the descent. UK fire guidance also expects the chair to sit inside a written evacuation plan with named, trained operators — so budget for training and drills alongside the hardware.
What an evacuation chair is, and what it isn’t
An evacuation chair is a foldable, operator-controlled device that carries one seated person down a staircase when lifts are out of action. Some models also travel up. It is not a wheelchair, not a stairlift, and not a substitute for a fire strategy. Tracked chairs use rubber belts or skids against the stair nosings so the operator controls the rate of descent; small wheels underneath let the same chair roll along level corridors.
It is worth being blunt about the limits. Scottish Government fire guidance says evacuation chairs “should not be considered as the automatic solution to the evacuation requirements of disabled persons”, and that provision needs “a full system of evacuation for disabled people with operators that are trained and familiar with the equipment” (Practical Fire Safety Guidance, 2018). Some wheelchair users cannot transfer into a chair, or cannot stay seated in one once moving. A plan that assumes everyone can use the chair has a hole in it.
Start with the building, not the catalogue
Five things to measure before you ask anyone for a quote:
- Stair geometry and clear width. Count flights, landings, turns and door thresholds. As a reference point, NFPA’s explanation of areas of refuge notes that where a stair serves an area of refuge, NFPA 101 calls for at least 48 in (1220 mm) clear width between handrails, with 37 in (940 mm) allowed for existing stairs. That is US code, not a universal rule — but the underlying question is universal: will the chair plus the operator fit without blocking everyone else?
- Floors above ground, and where the refuges are. A chair stored on the top floor is useless to someone waiting three floors down unless the plan says who fetches it.
- The lift policy. Conventional lifts are normally recalled and taken out of passenger use in a fire. NFPA’s high-rise guidance says elevators built to Life Safety Code section 7.14 may be used for occupant evacuation, but “it is never required”. Unless your building has a designated evacuation lift, stairs are the route.
- Who is actually in the building. Wheelchair users, people with temporary injuries, pregnant visitors, bariatric patients, children. A 160 kg rating covers a lot of adults; it does not cover every adult, and it says nothing about whether the person can transfer.
- Where it will live. Folded dimensions matter less than the cupboard, the refuge landing and the door width between them. We have seen chairs specified to the centimetre and then stored in a locked store room two corridors away.
The spec sheet, decoded
Here is the same data buyers send us, next to the question that each line is really answering. Values are for the Stutenham Evacuation Chair listed at USD 1,524.
| Spec | Stutenham Evacuation Chair | What to ask any supplier |
|---|---|---|
| Rated load | 160 kg | Is that a tested working load or a nominal figure? Is a bariatric version available? |
| Folded size | 16 × 52 × 100 cm (L × W × H) | Will it fit the intended refuge point with the door closed and signage visible? |
| Frame | Aluminium alloy | What is the ready-to-use weight in kg, not just the shipping weight? |
| Descent control | Self-braking rubber track | Does it hold on a landing? Can descent speed be modulated, or is it fixed? |
| Ground movement | Four silent wheels | Are the wheels braked, and how does it behave on a polished hospital floor? |
| Restraints | Two safety belts | Lap belt or full harness? Can an operator release it one-handed and quickly? |
| Seat and backrest | PVC leather seat; telescopic, self-adjusting backrest | Is the surface wipe-clean for infection control, and is the material latex-free? |
| Operators | One operator, manually folded and opened | Is training included, and how many staff will actually be competent on each shift? |
| Listed price | USD 1,524 | Does that include the wall bracket, dust cover, commissioning, training and spare tracks? |
One line that is often missing from quotes: whether the chair can go back upstairs. Descent-only tracked chairs are fine for the common case — get everyone out, downwards. If your plan also needs to move someone up from a lower level, or you run drills in both directions, look at a model built for it, such as the Spencer ProSkid-E, which is designed to make upward transport easier. We also supply the Bandsons emergency chair and the Resguardo rescue chair for single-operator use in high-rise buildings.
What the regulations actually ask for
No fire code we have read says “buy N evacuation chairs”. They set a duty to plan for everyone, and the equipment follows from the risk assessment. Three concrete examples, because buyers keep asking us for a legal minimum:
- England and Wales, workplaces and public buildings. The Regulatory Reform (Fire Safety) Order 2005 puts the duty on the “responsible person” to carry out a fire risk assessment covering all occupants, including disabled people. The HM Government supplementary guide Fire safety: Means of escape for disabled people describes Personal Emergency Evacuation Plans (PEEPs) and gives a worked example of a health club that provides an evacuation chair at gym level and trains all instructors to use it. The chair is part of a documented plan, not a box-tick on its own.
- England, residential high-rise (new). The Fire Safety (Residential Evacuation Plans) (England) Regulations 2025 were laid on 4 July 2025 and came into force on 6 April 2026. They apply to buildings with two or more sets of domestic premises that are at least 18 m or seven storeys high, or over 11 m with a simultaneous evacuation strategy. Duties include person-centred fire risk assessments, written evacuation statements and a building emergency evacuation plan reviewed at least every 12 months. The regulations do not mandate specific equipment.
- United States. NFPA 101 addresses accessible means of egress and areas of refuge: two-way communication is required, and stair width requirements apply where a stair serves a refuge (see the 48 in / 1220 mm figure above). Which edition applies to you is decided by your Authority Having Jurisdiction, so check the adopted edition rather than the newest one.
Practical translation: your fire risk assessor and your AHJ decide what is adequate. Ask them to write the requirement into the plan — number of devices, storage points, operator training, inspection frequency — and then procure against that. It makes the tender defensible when someone later asks why you bought four chairs and not six.
The part everyone skips: training, transfer and storage
Hardware failures are rare. Plan failures are not. The Scottish guidance quoted above recommends that practice usually uses a trained staff member role-playing the passenger rather than the disabled person, and that drills involve the people who will actually operate the chair. The UK government guide likewise treats practice and staff training as part of the PEEP, not optional extras.
What we see after handover, in roughly this order of frequency:
- the chair is still zip-tied into its cover, or locked in a store room nobody on that floor has a key for;
- nobody has practised transferring a person from a wheelchair into the seat, which is the slowest and most dignity-sensitive step;
- one person was trained, on one shift, six months ago, and has since left;
- drills always happen at 10am on a Tuesday, so night-shift and weekend staff have never touched the device.
A minimum that holds up in an audit: a named operator roster covering every shift, a short visual check of tracks, belts, buckles and brake each month with a signed log, and at least one full practice evacuation a year that includes an assisted descent. We would rather a site bought one chair fewer and spent the difference on getting this right.
How many chairs do you need?
There is no fixed ratio, and anyone giving you one without seeing the fire strategy is guessing. Work it out from the plan instead.
Take a six-storey clinic with two protected stair cores and five upper floors used by patients. Fully equipping every refuge point would mean 5 × 2 = 10 positions. That is almost never what gets bought. Scottish Government guidance explicitly says that putting chairs on the top floor, with a system to bring them immediately to the temporary waiting space, “may be an acceptable solution dependent upon the fire safety measures in place and the circumstances of the case”. In practice sites like this tend to start with two to four units, then add more after the first drill exposes a bottleneck.
The three questions that actually change the number: how many people may need assistance at once, how long the operator takes to reach them, and whether the strategy is simultaneous or phased. Get those answers from the assessor in writing and the quantity stops being a debate.
A checklist to paste into your RFQ
- Rated working load, the test standard behind it, and availability of a bariatric option.
- Folded and open dimensions, ready-to-use weight, and the proposed storage point for each floor.
- Braking behaviour on landings, descent speed control, and whether the device can travel upstairs.
- Transfer method, restraint type and single-handed release, plus who signs off the manual handling assessment.
- Documentation: instructions for use, declaration of conformity and CE/UKCA marking where claimed, service interval, spare parts list.
- Training and commissioning: number of staff trained, on-site or remote, refreshers and a demonstration descent on your own staircase.
- Warranty, expected track/belt life, and lead time for replacement consumables.
- MOQ, lead time, Incoterms and whether the quote includes the wall bracket and cover.
Ask for the user manual before you place the order. If a supplier cannot or will not send it, that tells you more than the datasheet does.
Frequently asked questions
What is an evacuation chair used for?
An evacuation chair carries one seated person down a staircase when lifts cannot be used in an emergency. A trained operator controls the descent using a self-braking track, while small wheels let the chair roll along level floors.
How much weight can an evacuation chair hold?
The Stutenham Evacuation Chair listed by Medical-Supply-Chain.com is rated to 160 kg. Check that the figure is a tested working load rather than a nominal one, and specify a bariatric model if any occupant may exceed it.
Can one person operate an evacuation chair?
Yes. Most tracked models, including the Stutenham chair, are designed for a single trained operator. Transfers from a wheelchair and upward travel may need a second person, so check the instructions for use.
Are evacuation chairs legally required?
No fire code names a specific number of chairs. In England the Regulatory Reform (Fire Safety) Order 2005 requires the responsible person’s fire risk assessment to cover safe evacuation of all occupants, including disabled people. The Fire Safety (Residential Evacuation Plans) (England) Regulations 2025 came into force on 6 April 2026 for certain high-rise residential buildings. Equipment follows from the risk assessment and your local Authority Having Jurisdiction.
Can an evacuation chair go up stairs?
Most tracked evacuation chairs are descent-only. Models such as the Spencer ProSkid-E are designed to make transporting someone upstairs easier, so confirm the direction of travel before ordering if your evacuation plan needs it.
How often should an evacuation chair be inspected?
Carry out a documented visual check of tracks, belts, buckles and brake at least monthly, and run a full practice evacuation at least once a year. Follow the manufacturer’s service interval and your fire risk assessment, whichever is stricter.
What is a PEEP, and does it require a chair?
A Personal Emergency Evacuation Plan (PEEP) is a written escape plan for a named person who cannot self-evacuate. It records the route, who assists and any equipment needed. It does not automatically require an evacuation chair; HM Government guidance treats the chair as one option among several.
The bottom line
Buy the chair last. Sort the evacuation plan, the named operators and the storage points first, then match the hardware to them. If you want a straight answer on whether the 160 kg Stutenham model fits your staircase, send us the stair width, the number of floors and the maximum user weight you need to cover — and we will tell you if it does not.
Request a quotation or a spec sheet: info@cuppinghealth.com · WhatsApp / phone +86 18658857158 · Contact us.
Procurement guidance, not legal or fire-engineering advice. Specifications are from our own product listing; regulatory details were checked against the primary sources linked above on 19 November 2026. Confirm requirements with your fire risk assessor and local Authority Having Jurisdiction before ordering.